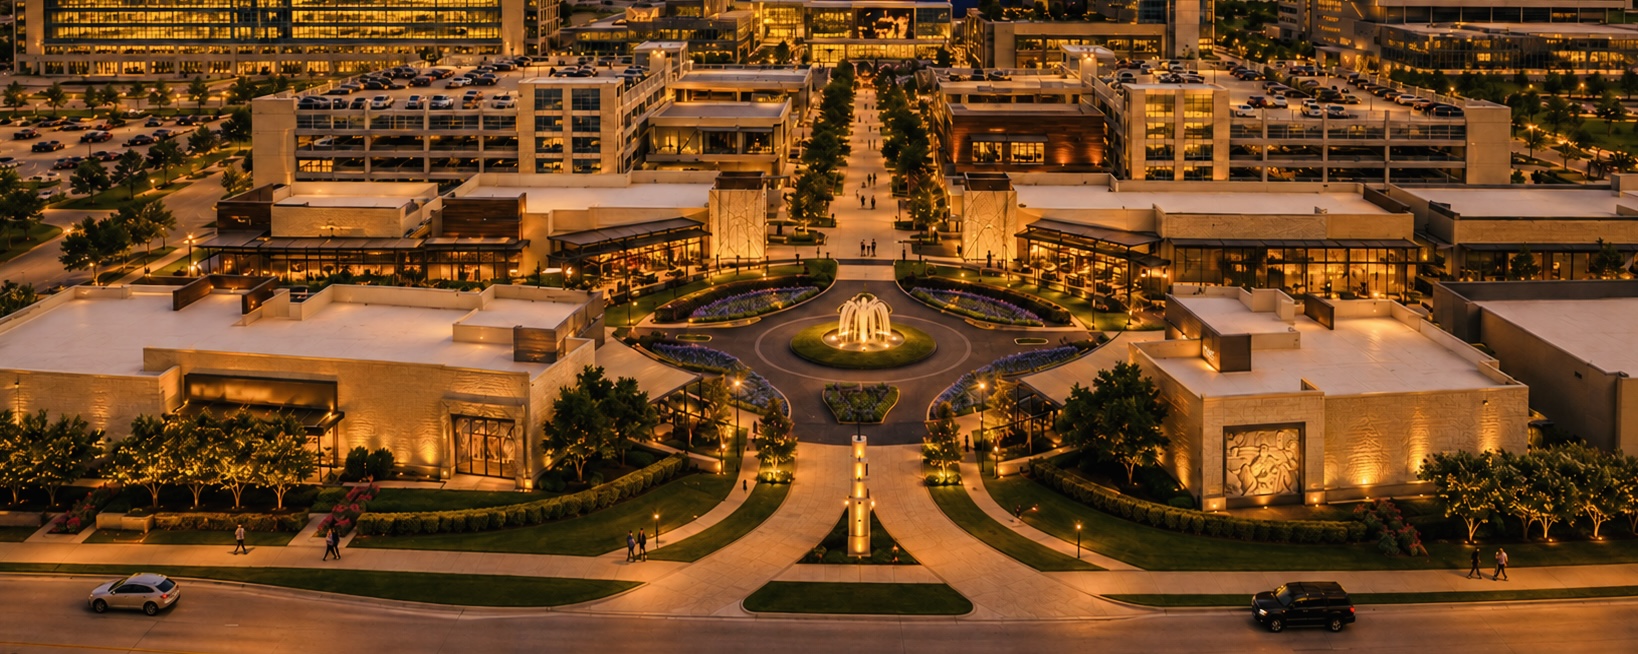
Aerial view at dusk of The Star in Frisco, Texas: a lit fountain plaza, retail pavilions and a tree-lined promenade leading to the Ford Center
THE STAR • Frisco, TX
A multi-firm architectural effort
  • O’Brien Architects: Master planning, mixed-use, Silver and Blue garages, 12-story apartment tower
  • Gensler: Cowboys HQ, Ford Arena
  • Perkins and Will: Baylor Sports Medicine Facility
  • HKS: Office buildings
Architectural & Development Consulting · Est. 2026

An experiencedsecond perspective.

Five decades of senior-level architectural and development experience, brought to the decisions that shape a project most: site selection, master planning, concept design and entitlement.

1978Practicing since, in Dallas
ThousandsOf projects completed nationwide
41States licensed over a career
2M SFLargest mixed-use town center
History

Built on five decades of practice.

Jack O’Brien’s firms have completed work ranging from single-purpose buildings to large-scale mixed-use town centers, across the United States and in Eastern Europe.

1978

O’Brien & Associates

Jack O’Brien founds his first firm, O’Brien & Associates, in Dallas. From humble beginnings it flourishes in the Dallas market, building the client relationships and the team of creative, self-starting professionals that carry forward into every firm that follows.

1992

O’Brien Architects

Jack founds O’Brien Architects, which grows to roughly 50 professionals and expands across Texas and the country, including Eastern Europe through a Lincoln Property Company joint venture with AIG.

2005

Gomez Swift O’Brien Architects

Co-founded with Luis Gomez and Lisa Swift as a minority-certified firm. Today GSO is a 10-person practice serving an excellent group of clients.

2026

O’Brien Architectural Consulting

OBAC focuses on projects in the eastern states: front-end conceptual design, site planning, branding and theming for landmark projects, plus full-service work with either original firm.

Active licenses in Texas and North Carolina NCARB certified Retail · Office · Industrial · Healthcare · Restaurant · Residential · Mixed-use
Limestone retail building with a shaded patio and café tables at golden hour
DETAIL · MATERIAL & SHADE
Why OBAC

Another set of eyes, without another layer.

  • Five decades solving what developers face daily

    Across retail, office, industrial, healthcare, restaurant, residential and mixed-use development.

  • Senior-level involvement, start to finish

    From initial planning through design development, pricing and construction with contractors.

  • Practical command of the numbers

    Economics, planning metrics, construction systems, materials and details, and the metrics required for most commercial uses.

  • Independent advice

    Helping the project team find opportunities, resolve problems early and avoid expensive mistakes.

  • A long-term view of what endures

    What tends to last, what dates quickly, and where design investment makes the greatest difference.

Services

Most valuable at the front end.

OBAC provides its greatest value during site selection, due diligence, master planning, concept design, entitlement and design development, or whenever an active project needs an experienced second opinion.

Strategy

Development strategy

Planning

Site and land planning

Planning

Mixed-use and town-center planning

Design

Conceptual design

Design

Design development

Design

Color and material selection

Review

Peer review of active projects

Review

Architectural quality control

Review

Value engineering

Delivery

Coordination with the architect of record

Delivery

Executive-level project guidance

Brand

Branding and theming for landmark projects

OBAC gives developers and project teams senior-level architectural and development experience when it is useful, without adding a layer of management or expanding the project team.

Signature Projects

Selected work from O’Brien Architects.

Projects shown belong to O’Brien Architects and are presented with the firm’s permission.

Aerial view of The Star at sunset, from the entry roundabout along the promenade to the Ford Center

The Star

FRISCO, TEXAS · HOME OF THE DALLAS COWBOYS

A 91-acre mixed-use development supporting the Cowboys headquarters and field house. OA created the master plan and designed 200,000 SF of high-end retail and restaurants, two 5-story garages and a 17-story apartment tower.

Sheet0191 AC
Master plan
Illuminated fountains at The Fountains at Farah, El Paso

The Fountains at Farah

EL PASO, TEXAS

A hybrid center on Interstate 10: a town-center section for specialty tenants, a power center for other users, and a 1,100-space parking structure.

Sheet02600,000
SF
Aerial view of Shops at Highland Village

Shops at Highland Village

HIGHLAND VILLAGE, TEXAS

A retail and office development organized around a walkable urban-grid plan.

Sheet03500,000
SF
Storefronts at Alliance Town Center at sunset

Alliance Town Center

FORT WORTH, TEXAS

A power center with a lifestyle component for Trademark, on the south end of Hillwood’s Alliance project.

Sheet04500,000
SF
Aerial view of The Streets of Brentwood

The Streets of Brentwood

BRENTWOOD, CALIFORNIA

A town center project in northern California.

Sheet05500,000
SF
Brick office building at Hampton Court, Dallas

Hampton Court

DALLAS, TEXAS · OAK LAWN

A high-end office and retail building with five levels of underground parking.

Sheet06120,000
SF
Mueller Retail storefronts and patio at sunset, Austin

Mueller Retail

AUSTIN, TEXAS

A retail center on the former Mueller Airport, part of a large-scale redevelopment into a major town center.

Sheet07400,000
SF
Aerial view of Perkins Rowe, Baton Rouge

Perkins Rowe

BATON ROUGE, LOUISIANA

O’Brien Architects served as architect of record on this mixed-use town center designed by the Design Development Group.

Sheet082,000,000
SF · AOR

These signature developments are complemented by thousands of additional retail, office, industrial, healthcare, restaurant, residential and mixed-use projects completed throughout the United States.

Resolve it on paper, before it is poured.

The earliest decisions carry the most weight. OBAC brings a seasoned eye to planning, design, cost and coordination while changes are still inexpensive.

Representative Clients

Trusted by the developers who build Texas and beyond.

Long relationships with national developers, investors and landmark owners. Clients such as Lincoln Property Company introduced the firm to many of the markets where they operate.

  • Trammell Crow Company
  • Crow Family Holdings
  • Lincoln Property Company
  • Sugarland Properties
  • Weingarten Realty Investors
  • Myers & Crow Company
  • Regency Centers
  • Hillwood
  • Archon Group / Goldman Sachs
  • Transwestern
  • Blue Star Land
  • Dallas Cowboys
  • Prologis
  • Universal Studios
  • Trademark
Acknowledgements

Two firms that made OBAC possible.

Jack was fortunate to lead an exceptional team: self-starters of high character who understood both design and how buildings go together. OBAC now lets him concentrate on the work he found most satisfying at both firms.

O’Brien Architects

OBRIENARCH.COM · DALLAS

Now carried forward by CEO Sean O’Brien, with COO Patrick O’Brien at his side. Together they have guided the firm through a period of change while strengthening the culture of trust, accountability and excellence that defines O’Brien Architects.

Gomez Swift O’Brien Architects

GSOARCHITECTS.COM · MINORITY-CERTIFIED

Luis Gomez spent 10 years as one of OA’s strongest project managers and is a gifted architect and photographer. Lisa Swift is an accomplished designer and strategist. Together they have built GSO into a highly successful practice.

Contact

Bring us in early.

Site selection, due diligence, a master plan in progress, or an active project that needs another set of eyes. Call to talk through where your project stands.

PracticeLicensed in Texas and North Carolina · NCARB